
A gazebo is the one backyard structure that actually gives you a room outside. It is freestanding, it has a solid roof, and it usually has railings or a low wall around the base. That means real shade at two in the afternoon in July and a dry place to sit when a monsoon cell rolls over Surprise at seven at night. We design and build gazebos across the West Valley for homeowners who are tired of a patio they cannot use eight months out of the year.
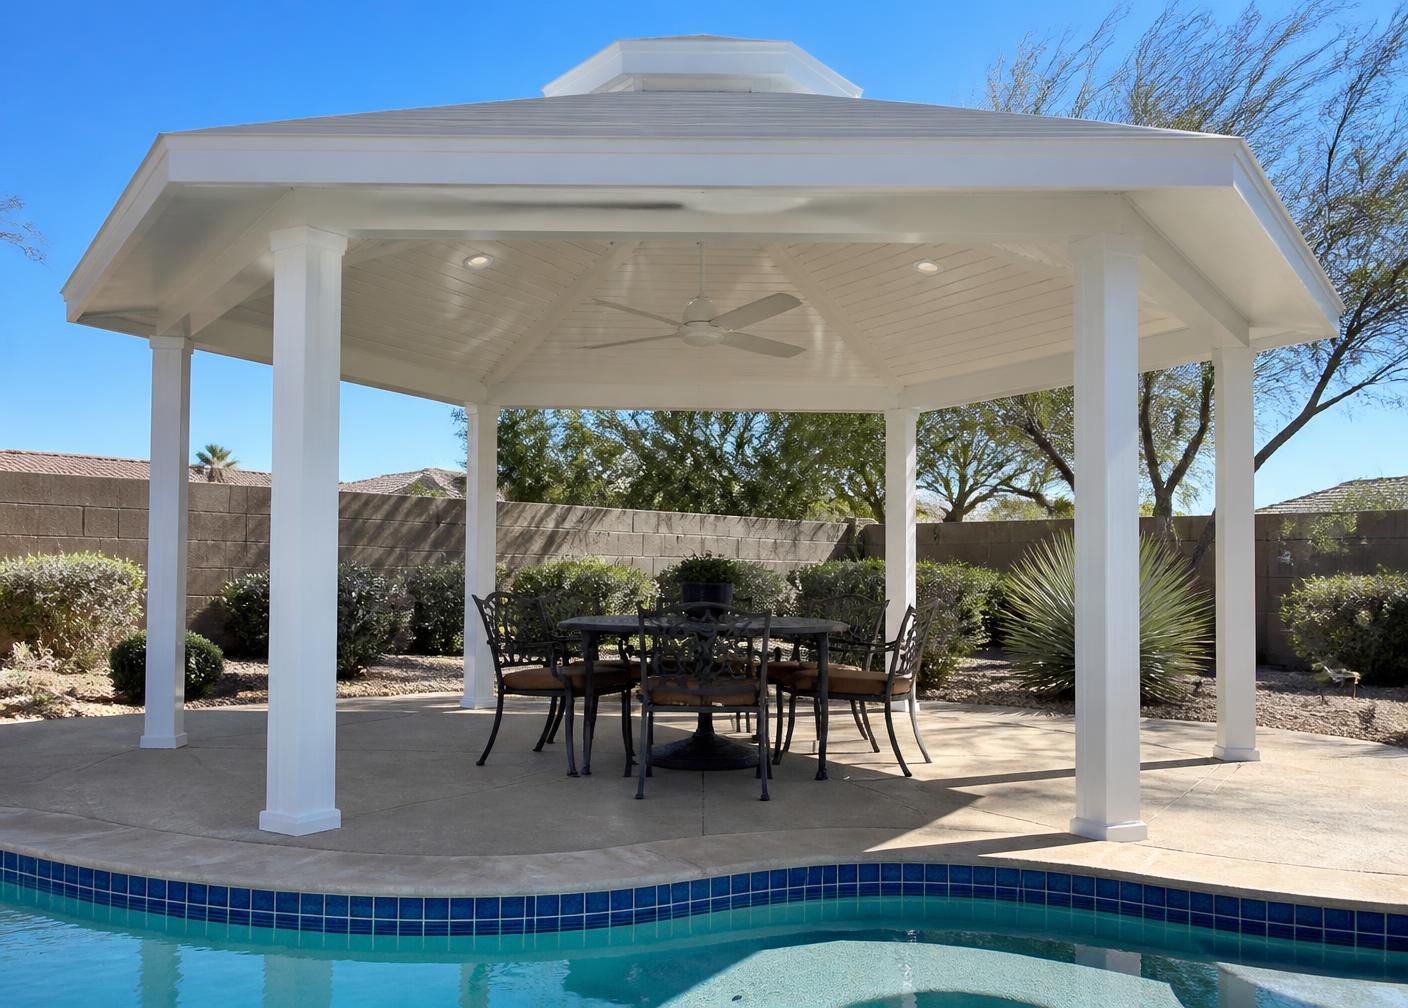
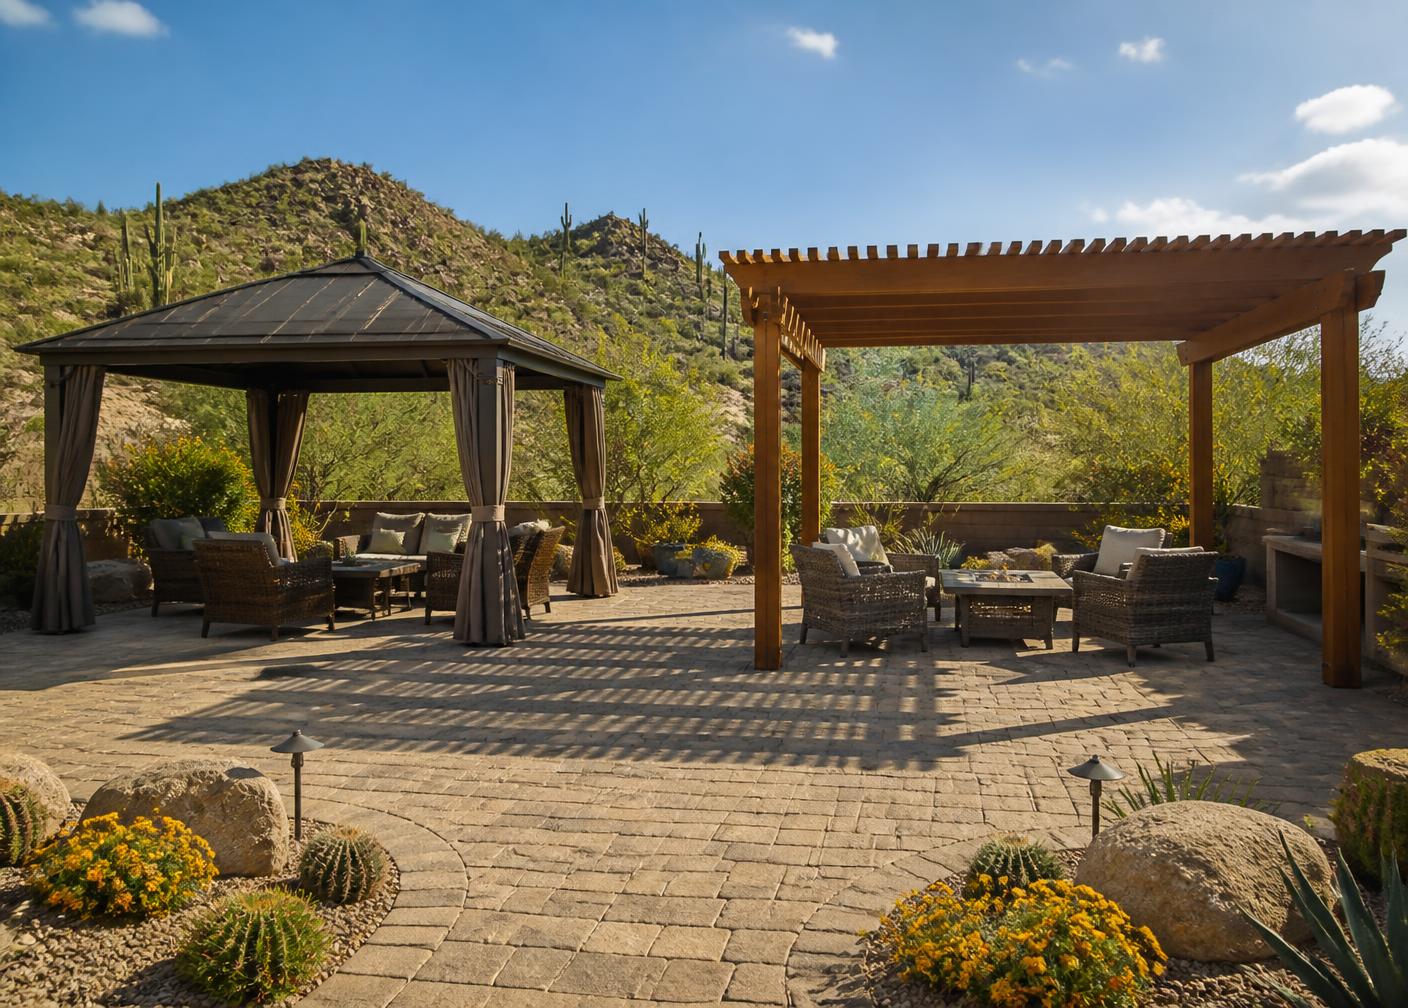
Gazebo vs Pergola vs Ramada vs Shade Sail
These four get mixed up constantly, and picking the wrong one is the most common regret we hear about. They are not interchangeable. The short version is that a gazebo and a ramada give you a solid roof, a pergola gives you filtered light, and a shade sail gives you cheap fabric coverage that you will replace every few years.
| Structure | What it is | Rain protection | Typical installed cost | Pick it when |
|---|---|---|---|---|
| Gazebo | Freestanding, solid roof, usually hexagonal, octagonal or square, often railed | Full | 8,000 to 30,000 dollars | You want a destination spot in the yard that works in sun and rain |
| Pergola | Open slatted top, attached or freestanding, sometimes louvered | None, unless louvered and closed | 5,000 to 20,000 dollars | You want architecture and filtered light over a patio or walkway |
| Ramada | Southwest style solid roof structure, usually rectangular, post and beam, often larger | Full | 12,000 to 40,000 dollars | You are covering an outdoor kitchen, a long dining table or a big seating area |
| Shade sail | Tensioned fabric panel anchored to posts or the house | Partial, sheds some water | 1,500 to 6,000 dollars | Budget is tight or you need shade over an odd shaped area like a play set |
If you are choosing between a gazebo and a ramada, it comes down to shape and purpose. A gazebo reads as a standalone feature, a place you walk to. A ramada reads as an outdoor room, usually squared off and often tied to a kitchen or a fireplace. Both keep the rain off. If you are choosing between a gazebo and a pergola, ask whether you need to be dry. A pergola will not keep you dry, and in Arizona a bare pergola on a west facing yard still lets in a lot of afternoon heat unless we add a solid cover or louvers. If you like the pergola look, our pergola and shade structure page walks through those options.
Materials: Wood, Aluminum And Steel In Arizona
Wood
Cedar, redwood and heavy douglas fir all look excellent and give you that substantial, traditional gazebo feel with real corbels and a shingled or tile roof. The tradeoff is maintenance. Arizona UV breaks down stain fast, especially on south and west exposures. Plan on re-sealing every two to three years and on some checking in the posts, which is normal and cosmetic. Wood is also the easiest material to customize in shape, so most hexagonal and octagonal gazebos with decorative detail are wood.
Aluminum
Powder coated aluminum is what we recommend to most homeowners who want to build it once and forget it. It will not rust, will not rot, and does not need refinishing. Insulated aluminum roof panels are worth the upgrade here because a bare metal roof radiates heat down into the space. Insulated panels drop the temperature under the structure noticeably and also quiet the noise during a rainstorm. Aluminum is lighter, so anchoring matters even more.
Steel
Steel is the strongest option and lets us span wider openings with fewer posts, which matters when you want an unobstructed view of the pool or the mountains. It is heavier and more expensive to set, and the finish has to be maintained. Any scratch through the coating will surface rust, and in a yard with irrigation overspray or pool splash that happens faster than people expect. We use steel where the span or the design calls for it, not as a default.
What monsoon wind actually does
Every summer the West Valley gets microbursts with gusts in the 60 to 70 mile per hour range, occasionally higher. The failure point is almost never the material. It is the connections. A gazebo that fails usually had shallow or no footings, post bases that were only surface screwed, or roof rafters attached with nails rather than structural hardware. We build to the local wind load requirement, use through bolted post bases in concrete, and use hurricane rated ties at the roof connections. That is why a properly built gazebo costs more than a kit from a big box store, and also why it is still standing in September.
Permits And Footings In Surprise, Glendale And Peoria
All three cities build from the International Residential Code with local amendments, so the logic is similar even though the counters and fees differ. The three triggers that almost always require a permit are size over 200 square feet, attachment to the house, and electrical work.
- Surprise. Detached accessory structures over 200 square feet need a building permit through the Community Development Department. Anything wired requires an electrical permit regardless of size. Setbacks from side and rear property lines are enforced, and many Surprise subdivisions add HOA architectural review on top of the city process.
- Glendale. Glendale reviews detached structures through its Building Safety division. Expect a site plan showing setbacks, easements and distance from the main house, plus a footing detail. Older neighborhoods near downtown often have tighter lots and utility easements running through the rear yard, which affects where the gazebo can legally sit.
- Peoria. Peoria applies the same 200 square foot threshold and pays close attention to drainage and retention easements, especially in the newer north Peoria developments. If your lot has a designated drainage path, the gazebo cannot block it.
On footings, a permanent gazebo should be anchored to concrete everywhere in the valley. Typical footings are 18 to 24 inch deep piers sized to the post load, poured with anchor bolts or embedded post bases set while the concrete is wet. If you already have a patio slab, we core test the thickness. A four inch slab with a proper base can often carry a light aluminum gazebo with epoxy anchors. A thin, cracked or unreinforced slab cannot, and we will tell you that instead of anchoring into something that will fail.
We handle the permit application, the plan set and the inspections as part of the project on any job that requires one. You should never be the one standing at a city counter for a structure we built.
Cost Ranges By Size And Material
| Size | Aluminum | Wood | Steel or hybrid |
|---|---|---|---|
| 10 x 10 | 8,000 to 14,000 | 10,000 to 17,000 | 13,000 to 20,000 |
| 12 x 14 | 12,000 to 19,000 | 15,000 to 24,000 | 19,000 to 28,000 |
| 16 x 20 and larger | 20,000 to 30,000 | 24,000 to 38,000 | 28,000 to 45,000 |
Those numbers assume footings, permit and standard finishes. Things that move the price: a new paver or concrete deck underneath, an insulated roof panel upgrade, tongue and groove ceiling, running a new electrical circuit from the panel, tile roofing to match the house, and difficult access where everything has to be carried through a side gate. If you want a number for your specific yard, the instant project estimate gets you a real range in a couple of minutes.
Power: Fans, Lighting And TVs
Yes, a gazebo can be fully wired, and it is the single upgrade people are happiest they did. The important part is timing. Conduit has to be trenched and stubbed up through a post before the structure goes in. Retrofitting power later usually means surface mounted conduit on the outside of a post, which looks like what it is.
- Ceiling fan. Needs a fan rated brace built into the roof framing and a damp or wet rated fixture. On a solid roof gazebo a fan makes a bigger comfort difference than anything else you can add, easily 8 to 10 degrees of felt temperature.
- Lighting. Recessed cans in a finished ceiling, perimeter cove lighting, or low voltage fixtures on the posts. Put everything on a dimmer. We usually pair the structure with landscape lighting so the walk out to it is lit too.
- TV. Use a weather rated outdoor display, not an indoor set. Recess a box behind the mount for the power and data, and keep it on a wall or panel that never gets direct afternoon sun. Screens on a west facing open side are unwatchable at five in the afternoon.
- Outlets. At least two GFCI outlets on opposite posts. You will use them for a slow cooker, a speaker, a heater in January and holiday lighting.
How We Build Them
- Walk the yard and figure out where the shade actually needs to be, which is usually not where people first assume. We look at afternoon sun angles, the view line from inside the house, and existing drainage.
- Confirm setbacks, easements and HOA requirements before we design anything.
- Design the structure with real dimensions and material specs, and give you one fixed price with no line items that appear later.
- Pull permits, trench conduit, pour footings, then set posts and frame the roof.
- Finish work: roofing, ceiling, electrical trim out, stain or touch-up, and the deck surface underneath if that is part of the scope.
Most gazebos pair naturally with pavers underneath, an outdoor kitchen alongside, or a fire pit just outside the drip line so the smoke clears.
Gazebo Questions We Get Every Week
What is the difference between a gazebo and a pergola?
A gazebo is a freestanding structure with a solid roof, usually hexagonal, octagonal or square, and it often has railings or a low wall around the base. It blocks sun and sheds rain. A pergola has an open slatted top, so it filters light and still lets rain through. If you want a spot you can sit under during a monsoon storm or at two in the afternoon in July, you want a gazebo.
How much does a gazebo cost in Arizona?
Most of the gazebos we build land between 8,000 and 30,000 dollars installed. A 10 by 10 aluminum gazebo on an existing slab is usually in the 8,000 to 14,000 range. A 12 by 14 wood gazebo with a shingled roof and footings runs about 15,000 to 24,000. Larger steel or hybrid structures with electrical, fans and a finished ceiling run 25,000 and up. Pricing depends on size, material, roof type, footings and whether we also pour or install the deck underneath.
Do I need a permit for a gazebo in Surprise, Glendale or Peoria?
Usually yes once the structure is over 200 square feet, attached to the house, or wired for electricity. All three cities follow the International Residential Code with local amendments. Small detached structures under 200 square feet with no power are often exempt from a building permit, but you still have to meet setbacks and HOA rules. We pull the permit when one is required and handle the plan review.
Does a gazebo need a concrete footing?
Any permanent gazebo in Arizona should be anchored to concrete. We either set the posts on footings that go below the frost and bearing depth required locally, typically 12 to 24 inches, or anchor to an existing slab if the slab is thick enough and in good shape. Monsoon microbursts push 60 to 70 mile per hour gusts through the West Valley most summers. A gazebo that is only staked to the ground becomes a sail.
Which material holds up best in Arizona sun, wood, aluminum or steel?
Powder coated aluminum holds up the best with the least maintenance. It does not rust, it does not check or split, and a quality powder coat resists UV fading for a long time. Steel is the strongest for wide spans but has to be coated and kept coated or it will surface rust where the finish gets chipped. Wood looks the best and feels the most substantial, but Arizona UV is brutal on stain, so plan on re-sealing every two to three years.
Can a gazebo be wired for fans, lighting or a TV?
Yes. We run conduit in the footing or under the slab before anything gets set, then bring power up through a post. Common additions are a rated outdoor ceiling fan, dimmable recessed or perimeter lighting, GFCI outlets and a weather rated TV mount with a recessed box. A ceiling fan needs a fan rated brace in the roof frame, so it is much cheaper to decide before we build than to retrofit later.
How long does a gazebo installation take?
Once permits are in hand, a typical gazebo takes three to seven working days on site. Footings need a cure period, so an install with new footings usually spans two visits. Add a couple of days if we are also installing pavers, a slab, or running a new electrical circuit from the panel.
Will a gazebo survive monsoon wind?
A properly engineered one will. The things that matter are footing depth, post to footing anchoring, roof to post connections with real hardware rather than nails, and roof pitch. We build to the local wind load requirement, which in most of the West Valley is a 115 mile per hour ultimate design wind speed. The gazebos that fail in storms are almost always big box kits that were set on pavers and screwed together with light brackets.
Gazebos By City
Ready For Real Shade?
We will walk your yard, tell you honestly whether a gazebo, ramada or pergola fits what you want, and give you one fair price.
Licensed, permitted and built to local wind load