
An outdoor fireplace is a vertical masonry structure with an enclosed firebox and a chimney. It is the piece that gives a patio a focal point, blocks the wind coming across an open lot, and screens the view of the neighbor's second story. We build them across Surprise, Glendale, Peoria, Anthem, and the rest of the Valley for homeowners who want the patio to feel like a room rather than a slab with furniture on it.
Fire Pit Or Outdoor Fireplace?
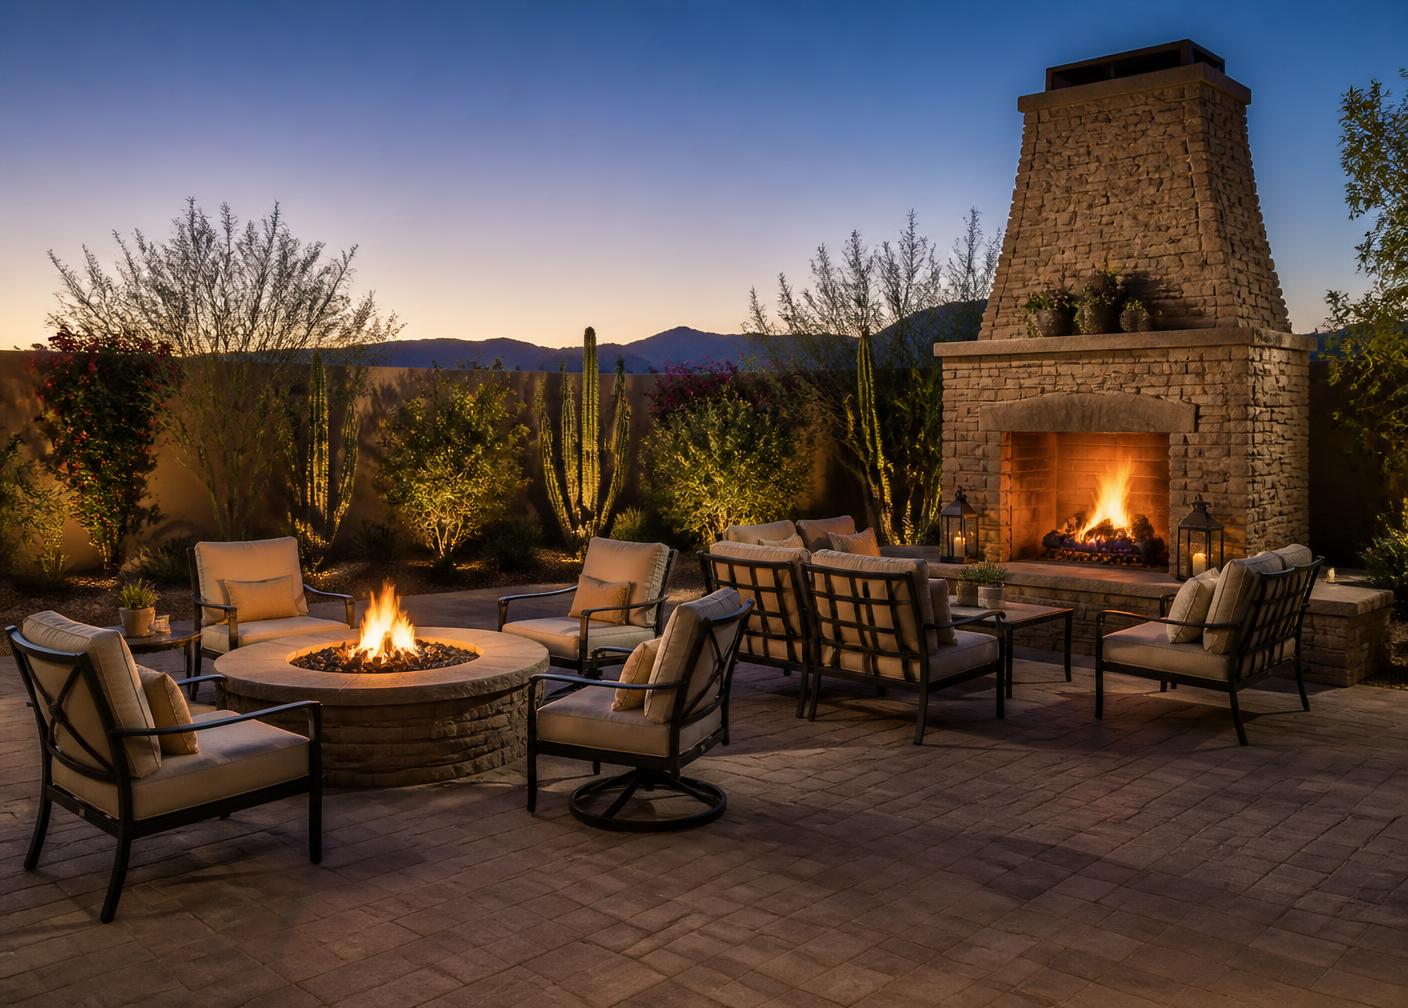
These two get used interchangeably and they are not the same product. A fire pit is an open bowl or ring at roughly seat height. Everyone sits in a circle, the heat goes up and out in every direction, and there is no chimney. It is social, it is lower cost, and it does not block any views. An outdoor fireplace is vertical, it has a firebox with a throat and a flue, and everyone faces it from one side like a living room. It runs three to five times the cost of a comparable fire pit because of the footing, the shell, the firebox, the chimney, and the veneer square footage.
Pick a fire pit when you want a gathering spot in the middle of an open patio and you care about seating count. Pick a fireplace when you want architecture, wind blocking, privacy, or a wall to mount a TV above. Plenty of yards end up with both. If a fire pit is closer to what you had in mind, our fire pit page covers gas and wood options, sizing, and pricing.
Masonry Firebox Or Prefab Firebox
Every fireplace we build starts with a reinforced concrete footing sized for the load and the soil. What sits on top of it is either a full masonry firebox or a prefab metal firebox inside a block shell.
A full masonry build uses firebrick laid in refractory mortar with a masonry throat, smoke chamber, and flue liner. It handles high heat from wood indefinitely, it can be built to any opening dimension you want, and it will outlive the house if the cap and crown are maintained. It costs more and it takes longer because the mason is building every part of the firebox by hand.
A prefab firebox is an engineered stainless or refractory unit that gets set inside a block shell and finished with veneer. From the outside a finished prefab build looks identical to a masonry one. The advantages are cost, speed, and predictable clearances that make plan review simple. The trade offs are fixed opening sizes and a unit that has a service life measured in decades rather than forever. For most backyards a prefab firebox with a good veneer is the right answer, and we will tell you when it is not.
Gas Versus Wood, And What The Gas Line Involves
Gas is the more popular choice in Arizona. It lights from a key valve or a remote, produces no ash, and stays usable on no burn days when Maricopa County restricts wood fires in winter. Burner assemblies range from a simple log set to a linear burner with crushed glass. Wood gives real radiant heat and the smell people remember from childhood, and it needs no gas infrastructure at all. A wood firebox with a gas starter line is a common middle ground.
The gas line is a real part of the scope, not an afterthought. We size the run for the burner load, typically a half inch or three quarter inch line depending on distance and BTU demand, pull it from the meter or an existing stub, bury it at code depth, pressure test it, and get it inspected before backfill. A shutoff key valve goes somewhere reachable outside the firebox. If your meter is already feeding a pool heater, a grill, a range, and a dryer, we check total load first. Adding a burner to a maxed out meter starves everything else in the house.
Veneer And Finish Options
The veneer is what people actually see, and it is where the design decision lives. Common choices in the West Valley:
- Stacked stone. Ledger panels in gray, tan, or multi tone. Reads rustic to modern depending on the color and how tight the coursing is.
- Travertine. Warm and light, matches the paver and pool deck material a lot of Arizona yards already have, and stays cooler to the touch in direct sun.
- Brick. Traditional, durable, and the easiest to match to a house that already has brick accents.
- Smooth stucco. The most cost effective finish and the best match for a modern or Santa Barbara style home. It can be color matched to the house.
- Porcelain slab. Large format panels with minimal grout lines for a contemporary look.
Beyond the field veneer, the details that change the feel are the hearth height, the mantel material, the cap and crown profile, and whether there is a wood box or a niche below the firebox. A raised hearth at 18 inches doubles as extra seating.
Chimney Height, Clearance, And Code
The chimney is not just a style element. For a solid fuel burning appliance the general code rule is that the flue terminates at least three feet above the point where it passes the highest adjacent structure and at least two feet above anything within ten feet horizontally. For a freestanding backyard fireplace that usually works out to a finished height of eight to twelve feet. Build it too short and the fireplace smokes back into the seating area every time the wind shifts.
Clearance to combustibles matters just as much. Wood patio cover beams, alumawood, fabric shade sails, and low tree canopies all have to be measured before we set the height and the location. Setbacks from the property line and from the block wall are checked at design time, and in some HOA communities there is a maximum structure height that is stricter than the city code.
Do You Need A Permit?
Usually yes. A detached masonry fireplace over the local height threshold needs a building permit in Surprise, Glendale, Peoria, and Phoenix, and any new gas line or electrical circuit needs a permit regardless of the structure. We produce the plan set, submit it, answer plan review comments, and meet the inspector for the gas pressure test and the final. HOA architectural review is a separate process from the city and typically runs two to four weeks, so we start it as soon as the design is locked.
Integration With Seat Walls And Outdoor Kitchens
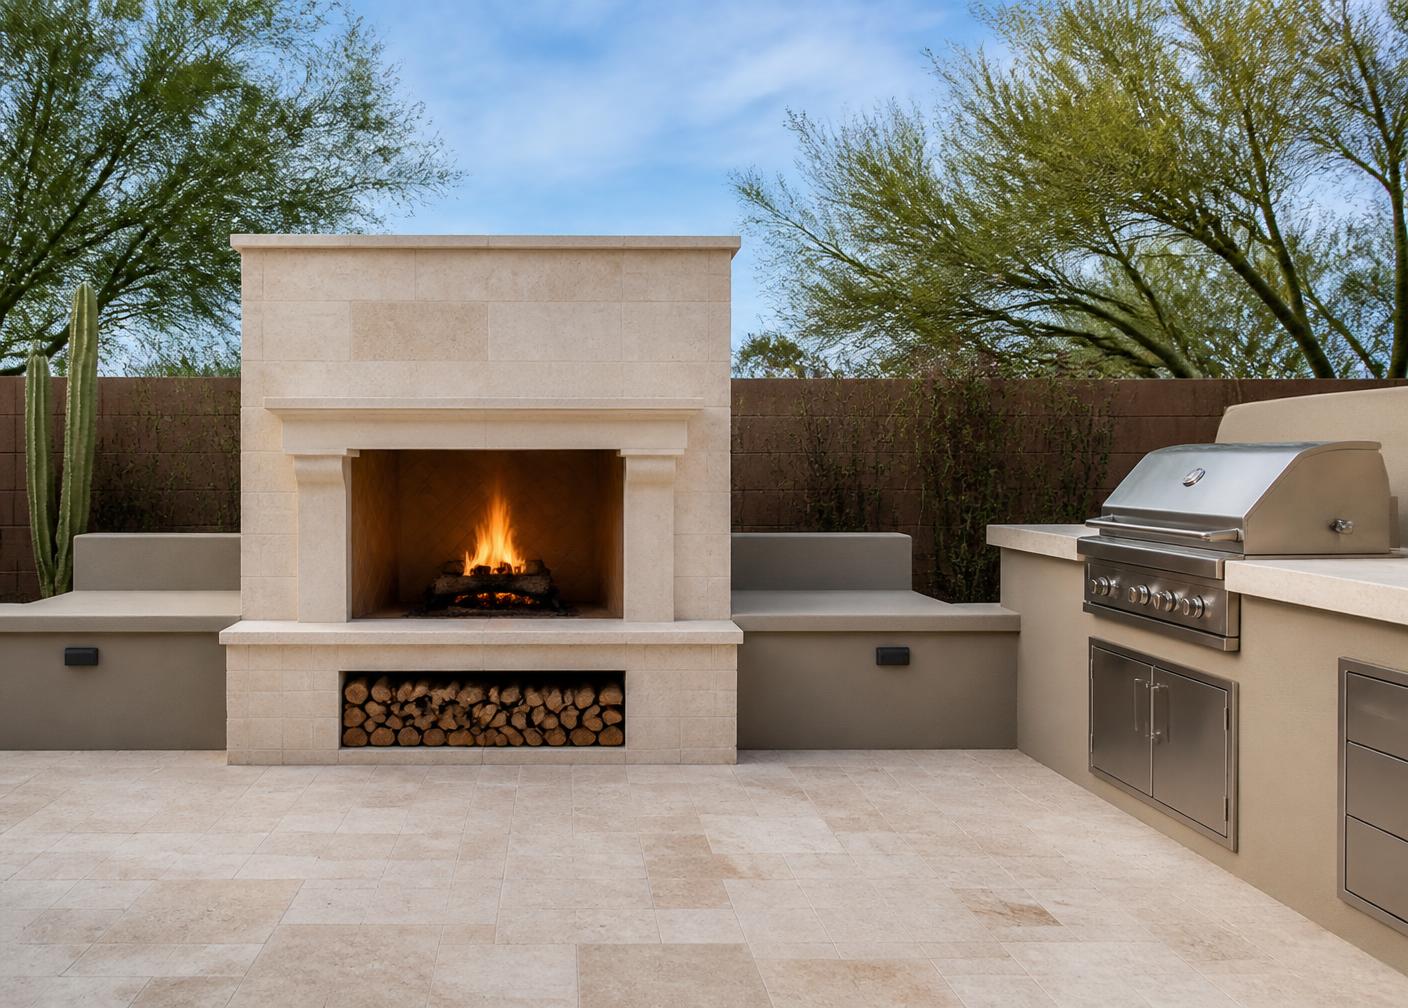
The single best value move on a fireplace project is building the surrounding hardscape at the same time. The crew, the footing work, the veneer material, and the scaffolding are already on site. Flanking seat walls at 18 inches turn the fireplace into a conversation area that seats eight without any furniture. Continuing the same veneer onto a bbq island makes the whole patio read as one design. Running conduit inside the shell during the block stage gives you a TV niche, sconces, or lighting inside the seat walls with no surface conduit later.
Pair it with pavers or travertine decking and matching masonry and the fireplace stops looking like something that was added and starts looking like something the yard was built around.
Cost Ranges
| Build | Typical range | What is included |
|---|---|---|
| Prefab firebox, stucco finish | $9,000 to $14,000 | Footing, block shell, prefab firebox, stucco, simple hearth |
| Prefab firebox, stone or travertine veneer | $13,000 to $19,000 | Above plus full veneer, cap, raised hearth, gas stub |
| Full masonry fireplace | $15,000 to $24,000 | Firebrick firebox, flue liner, veneer, mantel, wood box |
| Fireplace with seat walls and features | $25,000 and up | Flanking seat walls, TV niche, lighting, gas line run, kitchen tie in |
Ranges assume normal access and reasonable distance from the gas meter. Long gas runs, hillside lots, and demolition of existing hardscape add to the number. You get a fixed written price before anything starts.
Build Timeline
- Design and quote, three to seven days. Site visit, measurements, elevation sketch, material selections, fixed price.
- Permits and HOA, two to six weeks. Plan set, city submittal, HOA architectural review where it applies.
- Footing, two to three days. Excavate, set rebar, pour, cure.
- Shell and firebox, three to five days. Block shell, firebox set, flue, gas rough in, inspection.
- Veneer and finish, three to seven days. Veneer, hearth, cap, mantel, final gas and electrical, cleanup.
Total on site time is usually two to four weeks for a full masonry build and seven to ten working days for a prefab build.
Common Questions
- What is the difference between an outdoor fireplace and a fire pit?
- A fire pit is an open bowl or ring at seat height that people sit around in a circle. An outdoor fireplace is a vertical masonry structure with an enclosed firebox and a chimney, and everyone faces it from one side. A fireplace usually costs three to five times what a comparable fire pit costs because it involves a footing, a block or steel shell, a firebox, a flue, and veneer. Fire pits are for gathering, fireplaces are for anchoring a patio and blocking wind and neighbor sightlines.
- How much does an outdoor fireplace cost in Arizona?
- Most of the fireplaces we build land between 9,000 and 30,000 dollars installed. A prefab firebox with stucco finish and a simple hearth is usually 9,000 to 14,000. A full masonry fireplace with stone or travertine veneer, a raised hearth, and a wood box runs about 15,000 to 24,000. Larger builds with flanking seat walls, a TV niche, gas line, and lighting run 25,000 and up.
- Should I build gas or wood burning?
- Gas is the more common choice here because it lights instantly, produces no ash, and is allowed on no burn days when Maricopa County restricts wood fires. Wood gives real heat, real crackle, and real smell, and it does not need a gas line. Many of our clients pick a wood firebox with a gas starter line so they get both. Whatever you pick, decide before we pour the footing, because the firebox opening, the flue sizing, and the gas stub all change.
- What is involved in running the gas line?
- We run a dedicated line from the meter or an existing stub, sized for the burner load, usually a half inch or three quarter inch line depending on distance and BTU demand. It gets buried at the required depth, pressure tested, and inspected before anything gets covered. A key valve goes on the outside of the structure where you can reach it. If your meter is already near capacity from a pool heater, a grill, and a dryer, we check the load first rather than starve the appliances you already have.
- Do I need a permit for an outdoor fireplace?
- In most West Valley cities a detached masonry fireplace needs a permit once it exceeds the height threshold in the local code, and any new gas line or electrical circuit needs one regardless. Surprise, Glendale, Peoria, and Phoenix all follow the International Residential Code with local amendments. We handle the plan set, the permit, and the inspections. HOA design review is separate from the city and usually takes an extra two to four weeks, so start it early.
- How tall does the chimney need to be?
- The general code rule for a solid fuel appliance is that the chimney terminates at least three feet above the point where it passes the roof or nearest structure and at least two feet higher than anything within ten feet horizontally. For a freestanding backyard fireplace that usually means a total height of eight to twelve feet. Clearances to combustibles matter too, so patio covers, wood beams, and low tree canopies all get measured before we set the height.
- Can the fireplace tie into seat walls or an outdoor kitchen?
- Yes, and that is usually the best value in the whole project. The footing, the block work, the veneer, and the crew are already on site, so adding flanking seat walls or continuing the same veneer onto a bbq island costs far less than building those pieces later. It also makes the patio read as one designed space instead of separate objects.
- How long does the build take?
- Plan on two to four weeks on site for a full masonry fireplace. The footing pours and cures, the block shell goes up, the firebox and flue get set and inspected, then veneer, cap, and hearth finish out. A prefab firebox build is faster, often seven to ten working days. Permitting and HOA review happen before any of that and add two to six weeks depending on the city.
Ready To Anchor Your Patio?
Fair pricing, honest timelines, and clean masonry work. Tell us what you have in mind and we will put a real number on it.